Tuesday, 31 July 2012

So what is an 'advanced' Revit assessment?

We've had some interesting discussions with customers in recent weeks, about what type of topics should be covered in an 'advanced' Revit Architecture assessment.

Ace KS Author, Paul Aubin, has been collating the feedback, in his efforts to create a harder test, for those experienced users, who have cruised through the 'fundamentals' level material.

But is it as straightforward as just throwing a handful of tough questions in the pot?  Well, judging by the comments from a variety of experienced users and Revit-savvy firms, the answer is, 'not really'!

One of the key points where several users disagree is on the general skillsets to be covered by an advanced test.  Our brief for Paul is quite simple; write a pool of harder Revit questions!  However, some of the feedback has branched out into the realm of broader BIM concepts, the modeling process and/or wider construction process knowledge.

My opinion is that this is perfectly valid feedback, but, as Paul points out in an interesting discussion thread over on LinkedIn, that's not relevant to this particular assignment.

So what kinds of answers have we received from KS users, on the most important parts to include in an advanced question set?

Here are some of the best replies:

Comments from a BIM leader at a large UK Design firm:

These are the issues we come across on a regular basis:

• Resetting Shared Coordinates (when they go wrong – which they do!)
• Use of Copy Monitor & Limitations
• Use of Phasing & Limitations
• Managing Project / Shared Parameters
• Wall / Window / Door layer clean-ups
• Managing who draws / owns cross discipline elements such as Ceilings / Slabs / Stairs


Comments from a mid-sized Design firm in Aus/NZ region: 

The questions we would like to see are:

• Types of schedules
• Getting a schedule to display per sheet, i.e. Keynote and Revisions
• Revit server theory
• Links, Worksets and Shared Coordinates
• DWFx Export and linking DWFx markups into Revit
• Setting up Revisions, and rolling them back (archiving etc.)
• Reference plane naming (simple but essential)
• Family behaviour (e.g. line based, face based, etc.)
• Visibility troubleshooting
• Visual editing tools e.g. linework tool, cut profile tool, paint and split face – all essential in retaining model data as opposed to 2D overlay.
• Calculated values and conditional formatting in schedules
• Editing a wall parameters before placement (setting constraints etc.)
• Predefining wall sweeps in the wall type
• Soffits
• Door schedule with room parameters (To Room , From Room)


Notes from a BIM leadership meeting at a large AEC firm, based in N. America:

• More advanced ways to control the top condition of walls (for example, using a reference plane to control a top condition at a curved wall)
• A user can’t modify an element – what are potential reasons they can’t? (Constraints, locked, on a design option, etc.)
• Worksharing
• Copy/Monitor – common warnings
• Advanced manipulations of walls – variable thickness of layers, extension distances, etc.
• Layered assemblies and core relationships
• Shared coordinates
• Families – nesting/shared nesting and the implications
• Families – reporting parameters
• Project Parameters and Shared Parameters
• Key Schedules, Tags and Schedules
• Adaptive components (families), parts and assemblies


BIM leadership meeting feedback at a large International Design firm:

• Family topics such as:
o Nested Families
o Shared Parameters
o Adaptive Components
o Lighting
o Hosting behaviours
o Materials

• The new Stair Tool

• Materials

• Collaborative tools like:
o Shared Coordinates
o Copy/Monitor
o Clash Detection
o Survey/Base Points
o Project/True North

• Roofs/Crickets

• Curtain Wall Construction (Interior and Exterior)
o Horizontal CW’s
o CW’s driving by massing
o CW corners
o Paneling Theory


Specific feedback on a particular Revit issue:

There was one issue that stumped me for a little while earlier this week until I found it…How do you make a floor or a ramp with a variable thickness to the base rather than a constant thickness? The answer is that you need to edit the structure of the floor and tick variable thickness. Pretty simple but not everyone uses it!


Other comments:

I would add new railings and stairs features, I would also add complex form making using the massing tools. This area is a black art, but a suitable area where knowledge needs to grow.

Some of the new features of 2013. For example, materials – how do you change the emissivity of an asset?

Setting up materials is a job I always see as half done. Often the Name and the Graphics tab are paid attention to and some of the identity data however more often than not the Appearance tab isn’t visited, and the material class is rarely set. Some questions about setting up material appearances would be useful.


So, as you can see, quite a mixed bag of issues, which affect firms who are using the software from day to day, on live projects.  Lots of common areas, too.

We'll keep you posted as the first set of questions nears completion.  I have a feeling that we will split this set into two or three parts, in order to cover all of the necessary ground, in sufficient detail.

We'll also put a call out for beta testers in a month or so, to give us a preliminary round of comments, prior to release into the live KS library.

R

Friday, 27 July 2012

KS New Release update - part 1

Next week sees the next system update of the KS tools hitting the live site.  We've been working our way through the KS user group 'to do' list in recent months and progress has been good.  We've split the latest round of devs into two parts.  Part one goes live next week.  Part two will follow on in September.

So here's what's coming up in part one..

Users

We've added a new grouping feature on the Users > Users page, called 'Dynamic groups'.  The concept is simple but effective.  You can now use the information captured in the 5 user datafields, to automatically add new user records to existing groups that have already been created. (See image).


For example, a user group has been created based on datafield 2, City: New York.  The next time a new user is added and their profile includes datafield 2, City: New York, then the user record will automatically be added to the existing group.

Similarly, for existing user records, if the datafields are updated, and there are groups with the new information relating to the updated information contained in the datafields, the user records are automatically added to those user groups.


We chose to leave the existing static grouping tool in place, so now you have two choices for creating user groups.  Only the dynamic group will automatically update with new user data.


Results


We've added a new grouping feature on the Results > Data  page, called 'Dynamic groups'.

Same concept as the user data grouping, you can now use the information captured in the 5 user datafields, to automatically add new results records to existing groups that have already been created. (See image).

For example, a results group has been created based on datafield 1, City: London.  The next time a new result is added to the database and the associated user record includes datafield 1, City: London, then the results record will automatically be added to the existing group.

We chose to leave the existing static grouping tool in place, so now you have two choices for creating results groups.  Only the dynamic group will automatically update with new results data.

------------------------------------------------------

We made three changes to the Question Performance page.

Change one:  We 
added sub-groups to the Question Performance chart.  Now you can select a test in the main dropdown, to view the average performance for each question, and then drill down further, to view data for individual groups (including dynamic groups).

Change two:  We included a new value for average time per question. Now you can review average time per question, alongside average score per question, by using the radio buttons.


Change three:  We added a new question popup panel on this page, making referencing questions much easier.

                       ------------------------------------------------------

We added a new data export option on the Results > Data page, in the groups and dynamic groups tables. You can now export a list of training keywords, with a corresponding list of users who have dropped marks on questions which feature those keywords.

We added some new search options in the Results > Data page, including, Question Name, Module Name and Module ID.  Question Name behaves in the same way as question ID, i.e. anyone who scored <100% on a given question will display in the search results.  Module Name and Module ID searches for questions that belong to a particular module, where score = <100% and lists the users who might need training on that module.


Library

We have provided some new options for answer precision on free text type questions.  If an answer is numeric, admins can allow a variance in the value presented in the answer field by users, assigning full or partial marks for 'nearly right' answers.


Admins can now provide user hints for answer precision (i.e. the number of decimal places required in the 'correct' answer).


For non-numeric answers, we have included the option to disregard incorrect case and white spacing in the answers submitted by users.  So, for example, if the 'correct' answer to a question was 'Top DAUG', but a user entered an answer of 'Top   daug', the admin can decide whether to assign full, partial or no marks.


                        ------------------------------------------------------

We have included a new csv export tool, which allows admins to easily export question sets to Excel.  The export contains all of the question data contained in the green question footprint panel.  Look for the new icon on the ‘KnowledgeSmart Tests’, ‘Draft Modules’, ‘Draft Tests’, ‘Published Modules’ and ‘Published Tests’ pages.


The csv has the following column names:
Question Name, Question Summary, Question Text, Type, Used In (Modules), Used In (Tests), Author, Answer, Related Files, Training Tags, Category Tags, Question Category, Skill Level, Coaching Text, Coaching Files, Learning Text/Links, Learning Files

                         ------------------------------------------------------

We have updated the rich text editing tools, for admins to edit and write KS questions.  The new tools appear on the edit/create question step 1 (write question), step 5 (coaching) and step 6 (links to learning) pages.


Small Changes

There are a number of minor updates which appear in this release.  These include..

An easier way for admins to access tests for users who have logged out part-way through a session (particularly where the test was started from a browser, as opposed to an invite mail).  Look for the highlighted icon on the Invites > History page.


 (NB The overall Invites section of the dashboard is undergoing a thorough review and update in part two of this dev, so more details to follow about this area soon).

Results emails now include the assessment name in the body of the mail.  We've also changed the font for invite and results mails, following a number of requests to do so.

The correct answers for unanswered questions now appear in the final report. Previously this field displayed as blank.

We fixed a bug on pick list type questions, which allowed this type of question to be published with just one correct answer. This, in turn, caused an error message to display during live test sessions.  Pick list questions require two or more 'correct' answer options.

We added new benchmark charts for the 2012 Revit data, across all disciplines.

Custom user data field labels now appear in the Results page search table.

We changed the naming convention for PDF exports of charts, now displaying the individual chart name in each export.


So that's a summary of the new tools and features in this system update.  Part two focuses mainly on improvements to the Invites area of the dashboard, plus some new user options on the test UI and one or two minor library content management updates.

R

Tuesday, 19 June 2012

3 Levels of Revit Proficiency


How do you identify someone who has basic skills in Revit and distinguish them from an advanced user?

Further, do AEC firms actually need all of their users to be 'specialists' in Revit?  In some instances, people just need to receive a file, open it up and perform some straightforward analysis of the model (without causing any problems).  For example, Construction Managers, PM's, Engineers, Project Architects, and the like.  So a basic working knowledge of some key concepts is perfectly adequate for these users.

For the primary modeling team, AEC firms require a broader level of understanding across their user base, for example the people tasked with creating the detailed production information and modeling outputs on a project.  And firms need to have a handful of Revit ‘specialists'; people with a deeper understanding of the way in which Revit is deployed on a project, an appreciation of the collaborative process and the impact of using the technology across a broader environment.  And lastly, if content creation is a key part of the firm’s process, a handful of Revit Family specialists, who understand the importance of creating quality content, that can be re-used on subsequent projects, not simply re-modeled from scratch every time.

So it makes sense to establish 3 recognised levels of competence.  In a broad sense, we could label them:

  • Level 1 – basic skills
  • Level 2 – intermediate skills
  • Level 3 – advanced skills

With respect to Revit, this could work as follows:

  • Level 1 – Basics of Revit (i.e. an assessment aimed at occasional users; Construction Managers, PM’s, Engineers, Project Architects, etc.)
  • Level 2 – Revit fundamentals (i.e. core skills for primary modelers) 
  • Level 3 – More advanced concepts of Revit, (i.e. Revit project process & workflow, collaborative working, Family creation, etc., for BIM Co-ordinators and model managers)

AEC firms can use skills assessment, as a means of demonstrating to clients (or prospective clients) and partners, that they have the skills required, to truly deliver on a BIM project.  

KS Library 

In the KnowledgeSmart library, we have a range of modules available, which can assist firms in creating an appropriate assessment program for their organisation to capture helpful benchmark data and skills gaps information.
  • Level 1 – Revit for occasional users (available Summer 12).
  • Level 2 – Revit Architecture fundamentals, Revit for Interiors, Revit MEP fundamentals, Revit Structure fundamentals.
  • Level 3 – Revit Project Process, Revit Process & Workflow, Revit Architecture advanced (available Summer 12), Revit Structure advanced (available Summer 12), Revit Content Creation.
Firms might also consider writing their own custom assessment modules, based on their BIM standards.  All users can demonstrate an understanding of the correct standards and protocols, by passing this module.

Self-Assessment

In the broader context of self-assessment, the “above-average effect” is the tendency of the average person to believe he or she is above average, a result that defies the logic of statistics.
In studies, participants scoring in the bottom quartile on tests grossly overestimate their performance and ability. Although test scores put them in the 12th percentile they estimate themselves to be in the 62nd.

Because top performers find the tests they confront to be easy, they mistakenly assume that their peers find the tests to be equally easy. As such, their own performances seem unexceptional.  In studies, the top 25% tend to think that their skills are in the 70th–75th percentile, although their performances fall roughly in the 87th percentile.

Business Benefits

There are five distinct business areas that can benefit from measuring team performance:

Project Technology Leadership:
  • Measure returns on technology investment to eliminate risk of waste.
Business Development Team:
  • Differentiate your services and benchmark your competitive advantage to win more work.
HR Leadership:
  • Optimise the mix of people and skills via regular assessment to retain top talent.
  • Filter out poorly skilled candidates at interview to avoid failed hires saving time and money.
  • Encourage on the job training to reduce time away from the office and increase staff impact.
Learning and Development Team:
  • Train staff based on individual needs to maximize impact and raise service quality.
  • Measure returns on learning and development investments to eliminate risk of waste.
  • Make your training budget go further by improving learning and development efficiency.
Project Delivery Team:
  • Resource project teams with a balanced mix of skills to deliver high-quality services profitably.
  • Create an environment of team learning and growth to improve client service levels.

Benchmarking

Benchmarking is the process of comparing the cost, time or quality of what one organization does against what another organization does. The result is often a business case for making changes in order to make improvements. Also referred to as "best practice benchmarking" or "process benchmarking", it is a concept used in management where organizations evaluate various aspects of their processes in relation to best practice, usually within their own sector. This then allows organizations to develop plans on how to make improvements or adopt best practice, with the aim of increasing performance. 

It is important to target your teams with clear goals for advancement, as part of your wider learning & development and talent management strategy.

Here are the current (2012) benchmark performance quartiles, for the 3 disciplines of Revit, for your firm to compare results against:

Revit Architecture 2012:  69% in 1 hour 4 mins 30 secs


Revit MEP 2012:  64% in 1 hour 9 mins 30 secs


Revit Structure 2012:  62% in 1 hour 6 mins 0 secs


New Hires

According to the report “U.K. Talent Acquisition Factbook 2011” by Bersin & Associates, the new hire failure rate for new recruits is 1 in 8. Put another way, for every 8 new recruits 1 will leave inside of 12-months because they were a bad fit for the company. The same report measured the average recruitment cost to be £5,300 GBP / $8,200 USD per person.

Learning & Development Data

According to data collected from software training professionals, many trainers spend approximately 40% of the training course time revising prior training topics to assess group skill levels. This ‘Redundant Training Time’ reduces classroom productivity, increases training costs, and keeps staff away from their project teams for longer.

Skills Gaps

Based on analysis of KS results data from firms located in the UK, US, Canada, Australia and New Zealand, here is a summary of the top 20 most commonly flagged training issues and skills gaps, for each of the 3 Revit disciplines.

Revit Architecture 

• ViewCube
• View Range
• Borrowers
• Family Editor
• Families
• Conceptual Massing
• View Properties
• Element Properties
• User Interface
• Detail Components
• Worksets
• Coordinates
• Rooms
• Walls
• Doors
• Floors
• Calculating Area
• Shortcuts
• Schedules
• CAD Files


Revit MEP

• Apparent Load Values
• Modifying Light Fixtures
• Photometric Web Files
• System Inspector
• Creating Power Systems
• Edit Properties
• Panel Circuits
• Panel Schedules
• Selecting Equipment
• Electrical Settings
• Creating Supply Systems
• Duct Systems
• Load Family
• Pipe Systems
• Spaces
• Family Elements
• Plumbing Fixtures
• Properties
• Visibility/Graphics
• Worksets


Revit Structure

• Beams
• Components
• Cut Length
• Element Properties
• Roofs
• Families
• Instance Properties
• Schedules
• View Parameters 
• Annotation
• Scope Boxes
• Visibility
• Structural Deck
• Span Direction Symbol
• Slabs
• Filters
• Slope Arrows
• Dimensions
• Repeating Details
• Structural Settings

For firms involved in the adoption, rollout and training of their teams in Revit, skills assessment and benchmarking is an essential ingredient, in the overall successful deployment of this technology.

Taking a more structured, scientific approach will help AEC firms, Construction Clients and Contractors alike, to get a much better handle on who knows what, with respect to deploying Revit on a BIM project.  It will also help firms to demonstrate their BIM credentials and give users a logical (and more appropriate) path for skills development.

R

Monday, 11 June 2012

Club Revit 2012 Knowledge Challenge - Results


For the past couple of months, we have been running an open Revit knowledge challenge, in association with leading industry network, Club Revit.  Contestants were presented with 24 questions, with a time limit of 30 minutes to complete the assessment.  The best score in the fastest time, determined the winner for each Track.

The competition is now finished, so let's review how it all went.

The Results 

Congratulations to the following contestants, who won their respective Tracks:

Revit Architecture Track Winner:  Duarte Couto

Revit MEP Track Winner:  Don Bokmiller

Revit Structure Track Winner:  John Fout


So, let's take a detailed look at the results of this year's Club Revit Knowledge Challenge.

Overall

No. of Tests Completed:  198
Overall Average:  66% in 24 mins 45 secs


Track 1 - Revit Architecture

Track Winner:  Duarte Couto
Winning Score:  99% in 15 mins 40 secs

Top 10 Contestants:

Duarte Couto        
John Fout 
Kate Hovis  
Melissa Thiessens       
Jeremy Stroebel     
Randy Rush    
Matt McKechnie
Morgan Blum
Rebecca Frangipane
Simon Gale

No. Completed:  139
Group Average:  68% in 24 mins 22 secs
Top 10 Average:  88% in 21 mins 0 secs
Bottom 10 Average:  21% in 30 mins


Track 2 - Revit MEP

Track Winner:  Don Bokmiller
Winning Score:  88% in 24 mins 50 secs

Top 10 Contestants:

Don Bokmiller
Julian Jameson
Sam Scorsone
Jason Seck
Rebecca Frangipane
Glen Walson
Juliana Milanov
John Fout
Jonathan Herrera
Thomas Maleski

No. Completed:  33
Group Average:  64% in 27 mins 29 secs
Top 10 Average:  81% in 24 mins 32 secs
Bottom 10 Average:  42% in 29 mins 20 secs


Track 3 - Revit Structure

Track Winner:  John Fout
Winning Score:  95% in 24 mins 25 secs

Top 10 Contestants:

John Fout 
Rebecca Frangipane
Ben Osborne
Jesse Mickle
Ben May
Victoria Prescott
Mike Bolduc
Kathleen Chapman
George Guevarra     
Isabella Risolvo 

No. Completed:  26
Group Average:  58% in 26 mins 14 secs
Top 10 Average:  81% in 24 mins 27 secs
Bottom 10 Average:  33% in 27 mins 57 secs


Further Analysis & Observations

Popular Tracks

The most popular tracks, in order of completed tests, were as follows:

Revit Architecture - 139 results
Revit MEP - 33 results
Revit Structure - 26 results


Training Needs Analysis

So what does all this mean, in terms of performance and training?

For Revit Architecture, the top 10 training items were, in priority order:
Key Schedules, Schedules, Tagging, 3D Components, Graphic Display, Detach File, File Management, Conceptual Massing, Model Management and Worksharing.


For Revit MEP, the top 10 training items were, in priority order:
Apparent Load Values, Edit Properties, Modifying Light Fixtures, Photometric Web Files, Annotation, Key Schedules, Schedules, Tagging, Model Management and Views.


For Revit Structure, the top 10 training items were, in priority order:
Key Schedules, Schedules, Tagging, 3D Components, Graphic Display, Types, Families, Clipboard, Data Integrity and Model Management.


Overall

It's interesting to compare results, across the 3 disciplines, which arguably reflects where Revit currently sits, in terms of wider industry adoption. Revit Architecture proved to be the most popular track and the overall experience of the users taking part in the contest suggests that this software is the most mature, in terms of individual expertise. Revit MEP and Revit Structure were close, in terms of overall numbers, with RMEP posting average scores 6% higher than RST, but the average elapsed time to complete the exercises was longer.

RAC overall:  68% in 24 mins 22 secs
RMEP overall:  64% in 27 mins 29 secs
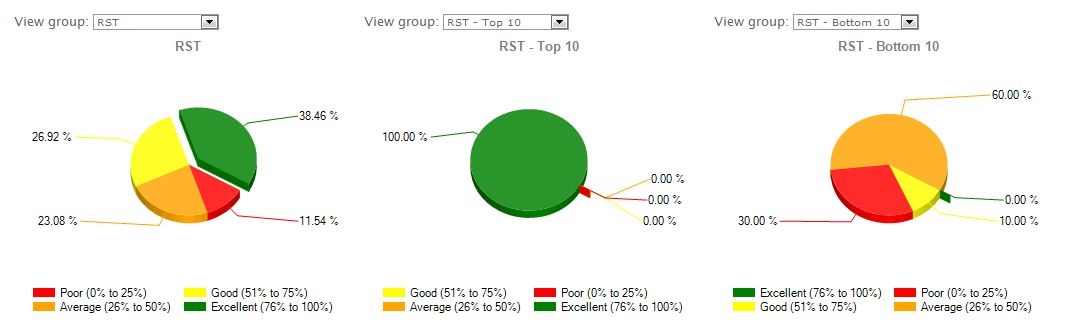
RST overall:  58% in 26 mins 14 secs


Comparing the difference between the top 10 and bottom 10 performers in each category, is also a fascinating insight into the huge variance of practical ability, out there in the AEC industry.  The average for RAC was just 21% accuracy across the bottom 10 scores, with RST faring little better at 33%.  Overall, RMEP was the most consistent group, with a bottom 10 average of 42% (or, put another way, twice as accurate as RAC).

This sends out a rather important message to firms who recruit Revit specialists, without any means of skills assessment at interview!

Honourable mentions

Along with our track winners, the following contestants deserve a special mention, for their overall performance in the competition:

John Fout, for winning the RST track, placing second for RAC and eighth for RMEP.  A true all-rounder!

Rebecca Frangipane, for placing second in the RST track, posting a top 5 score in RMEP and top 10 for RAC.  Another exceptional performance!

Philip Russo, for posting above average scores in both RAC and RMEP tracks.

Dishonourable mentions

All those competitors who were disqualified for taking an assessment more than once in the same track, which was a definite no-no, as mentioned in the contest rules.  You know who you are!  The RAC track had the highest percentage of disqualified contestants.  Does this mean engineers abide by the rules more than architects??

Boys vs Girls

Finally, let's take a look at the demographic breakdown of the competition. Out of 198 contestants, 155 were male and 43 female. The average overall performance for each group breaks down like this:

Male: 66% in 25 mins 24 secs
Female: 68% in 24 mins 7 secs


So, there we have it! The girls are the winners in the Revit battle of the sexes!  Both more accurate and faster than their male colleagues.  The gauntlet has been thrown down!

Congratulations to all our winners. Thanks to everyone who took part in the competition.  And special thanks to Lonnie Cumpton and the Club Revit team for making it all happen.

R

Wednesday, 6 June 2012

KS Customers - Examples of Good Practice

We've seen some really innovative use of the KS tools in recent months, from customers in the UK, North America and Australia.  So I wanted to drop a brief note on the KS blog to recognise these firms and highlight the work they've been doing.

In the UK, Jane Carter and the team at BDP have created a suite of modular MicroStation training material, called BDP Bytesize, and made this available to all users via the BDP Intranet, 'Planet'. Jane has mapped the Bytesize training content to the KS assessment meta data and can now link to the relevant training material, as part of the overall test results feedback.  The next step in Jane's plan, is to adopt the same approach for their Revit training program, using the modular content written by the team at White Frog (www.whitefrog.co), as their Bytesize training library for the three disciplines of Revit.  Jane has created a new instance of the KS Revit Architecture assessment, by combining the standard KS 'fundamentals' test, with the KS Community White Frog question library.

In Australia, Dan Jurgens and his team at Cox Architecture have created a custom Revit test, by spending a considerable amount of time reconfiguring all of the Revit content available in the KS library.  This includes questions from the KS 'fundamentals' test, Revit Project Process, Revit Content Creation, KS Community Revit Process and workflow, plus some original questions written in-house.  The result is a challenging assessment for all Cox users, across 6 studios, which is creating a meaningful performance benchmark, together with a detailed training plan for all staff.

In Canada, Bruce McCallum and the learning and development team at DIALOG, are creating a powerful in-house assessment and training environment.  DIALOG was looking for an effective way to get more training completed for less time and cost, and partnered with Global e-Training (www.globaletraining.ca) and KnowledgeSmart to create a customized learning solution incorporating in-depth online skills assessments to determine skills gaps, combined with e-Training modules focusing on the areas that need improvement – specific to each employee. We are mapping the KS meta data for all Revit assessments, to the corresponding learning content, held in the Ge-T LMS.  Bruce is also submitting a paper for consideration at AU 2012, describing the process and the challenges his team has faced along the journey.

R

KS Exports Update


We achieved an important strategic milestone last month, further evidence that our growth strategy for international markets is on the right track.  In April, overseas sales outpaced domestic sales for the first time. With accelerating adoption in all overseas markets, high renewal rates, and a doubling of our subscription business in North America over the past year, KS has reinforced its position as the preferred supplier for online software skills gap analysis and benchmarking services to global architecture, engineering, and construction (AEC) communities.

This is really good news for the global KS user base. As 100% of our development roadmap is user driven, with expanded inputs from subscribers in North America, Australasia and the Middle East we are confident that we have the right focus in our future technology roadmap.

This international growth coincides with our new channel strategy to partner with experienced resellers overseas. Already this year KS has signed partner program agreements with Kelar Pacific (www.kelarpacific.com), an Autodesk Gold Partner with offices in Orange County, San Diego, and Los Angeles; Initial.AEC (www.initialaec.com), an Autodesk software reseller and authorized training centre based in Denver, Colorado; AEC Systems (www.aecsystems.com.au), one of Australia’s largest Autodesk resellers with offices in Sydney, Melbourne, Perth and Brisbane; Cadgroup (www.cadgroup.com.au), an Autodesk Platinum Partner, with offices in Sydney, Adelaide, Brisbane and Perth; and BIMES (www.bimengineering.com), a BIM services consultancy with offices in Dubai, Cairo and Alexandria.

Our goal is to sign a further 7 partners in the UK, S Africa, USA and Canada, in the months ahead.  We are already in discussion with several candidates, who are a good fit for us.  Our focus is quality, rather than quantity, in this endeavour.

“KnowledgeSmart is starting to turn heads on the west side of the Atlantic,” wrote ENR Construction’s Senior Editor and industry veteran, Tom Sawyer, in a recent article. He concluded, “BIM managers are enthusiastic about its independent online software skills-gap analysis and industry benchmarking service.”
After speaking with a number of KS subscribers including Michael Horta, BIM director at Kasian Architecture and Interior Design in Vancouver, and David Spehar, corporate BIM leader at Stantec in Ohio, Sawyer was convinced. Horta told ENR "I haven't found anything similar. They have the system down pat. I can customize and modify the test, and they collect the metrics and do the analysis. I can evaluate which city has the best users, which city has problem areas and [then] modify training to be very specific to them."

Spehar told ENR why he has expanded his firm's subscription to cover thousands of users. "It's a great tool, it's very important that the service is software-vendor-neutral, too." Spehar says. "We run so lean we needed a tool that doesn't require high technology and support overhead. KnowledgeSmart is easy to get in, create assessments, gather results and analyze them.”

With BIM adoption on the rise, and with more demanding clients requesting BIM as a project deliverable, AEC teams are investing more money in online software skills gap analysis and benchmarking services to differentiate their team and win more work.

R

Attachment F assessment

KS was invited to attend a web meeting last week, with the USACE BIM Committee, to talk about the work we have been doing on our 'Attachment F' BIM Process assessment.


Here is the intro text from the session:
"KnowledgeSmart has created a skills assessment, based on the USACE 'Attachment F' BIM Requirements.  This is designed to help USACE, USACE customers, other Federal agencies, and AEC firms to improve understanding and adoption of correct BIM methodology across their supply chain.  It can also help to identify any obvious cases of lack of clarity in AttF messaging, which would be picked up in the subsequent results data. Another benefit being that AEC firms can demonstrate their AttF credentials as part of their project proposals (i.e. if they have a number of team members who have scored well on the assessment, they could include this data in their supporting documentation).
The AttF library of questions is a work in progress and will be updated on an occasional basis, as the standards themselves continue to evolve.  The assessment will be made FREELY available to individuals and firms working on USACE projects".

On a related note, last month, at BIM Show Live, Jacobs' Director of Project Technology, Shawn Foster, delivered an excellent dissection of US Army Corps BIM Requirements and the PxP (Project Execution Plan).  See link for Shawn's bio.

After last week's meeting, we received feedback that the concept met with the committee's general agreement in principle, and USACE is setting up a working group, to complete the editing of the current set of questions and agree on how to best position the material, before the wider US Army Corps supply chain.

Still very much a work in progress, like many firms' personal BIM journey, in many ways.  We'll keep you posted, as this project develops.

Click here for a link to the latest version of AttF.

R